Architectural Intelligence Establishment: Your Comprehensive Engineering Guide to Glass Facades & Aluminum Systems in Riyadh
Aluminum Systems & Architectural Glass: Luxury, Insulation, and SBC Compliance with "Arinco"
In this detailed technical article, we explore everything related to the design, procurement, and installation of premium glass facades for high-end residential and commercial projects in Riyadh, focusing on engineering specifications and consultant approvals.

The capital city of Riyadh is witnessing an unprecedented urban boom aligned with Saudi Vision 2030, where contemporary architecture transitions from solid, traditional walls to sustainable visual openness. At the heart of this transformation, glass and aluminum facades stand out as indispensable elements. If you are looking for a professional glass facade company in Riyadh that speaks the language of engineers and strictly adheres to rigorous shop drawings, Architectural Intelligence (Arinco) delivers the most advanced systems tailored to the local environment.
Designing a structural glass facade in a city like Riyadh is far from a purely aesthetic choice or a random selection of glazing; it is an integrated engineering system that calculates wind loads, thermal insulation, solar heat gain coefficients, and structural load distributions. At Architectural Intelligence, we collaborate closely with consultants, main contractors, and clients from the initial schematics review down to final handover and site execution.
1. Riyadh's Climate & the Saudi Building Code (SBC): Solving the Equation
Buildings in Riyadh face harsh climatic variables, including extreme summer temperatures, dust storms, and dynamic wind pressures that directly impact the stability of large glass panels. Selecting the ideal glazing system effectively addresses these challenges by achieving the following technical benchmarks:
Energy Efficiency & Thermal Insulation (U-Value)
In compliance with the Saudi Building Code for Energy Conservation (SBC 601/602), the overall thermal transmittance of building envelopes must not exceed strict limits. We deploy structurally thermally broken aluminum profiles coupled with low-emissivity (Low-E) double glazing to prevent external heat penetration, slashing HVAC power consumption by up to 40%.
Wind Load & Static Pressure Resistance
Precise structural calculations are performed for each facade based on building height and geographical orientation in Riyadh to determine the required glass thickness and structural mullion depths. This prevents structural deflection or glass breakage during sudden, high-velocity wind gusts.
Impact Resistance & Structural Safety
We enforce the use of Tempered Glass or Laminated Safety Glass across all exterior building envelopes. This heat-treated glass is up to five times stronger than standard annealed glass. If broken, it fractures into blunt, harmless granules or remains bound to the PVB/SGP interlayer.
Water Tightness & Dust Ingress Sealing
Riyadh's sandstorms are a real-world test for material endurance. We specify premium, heavy-duty EPDM gaskets alongside certified structural silicone sealants to permanently seal out micro-dust particles and rainwater entry under severe weather exposure.
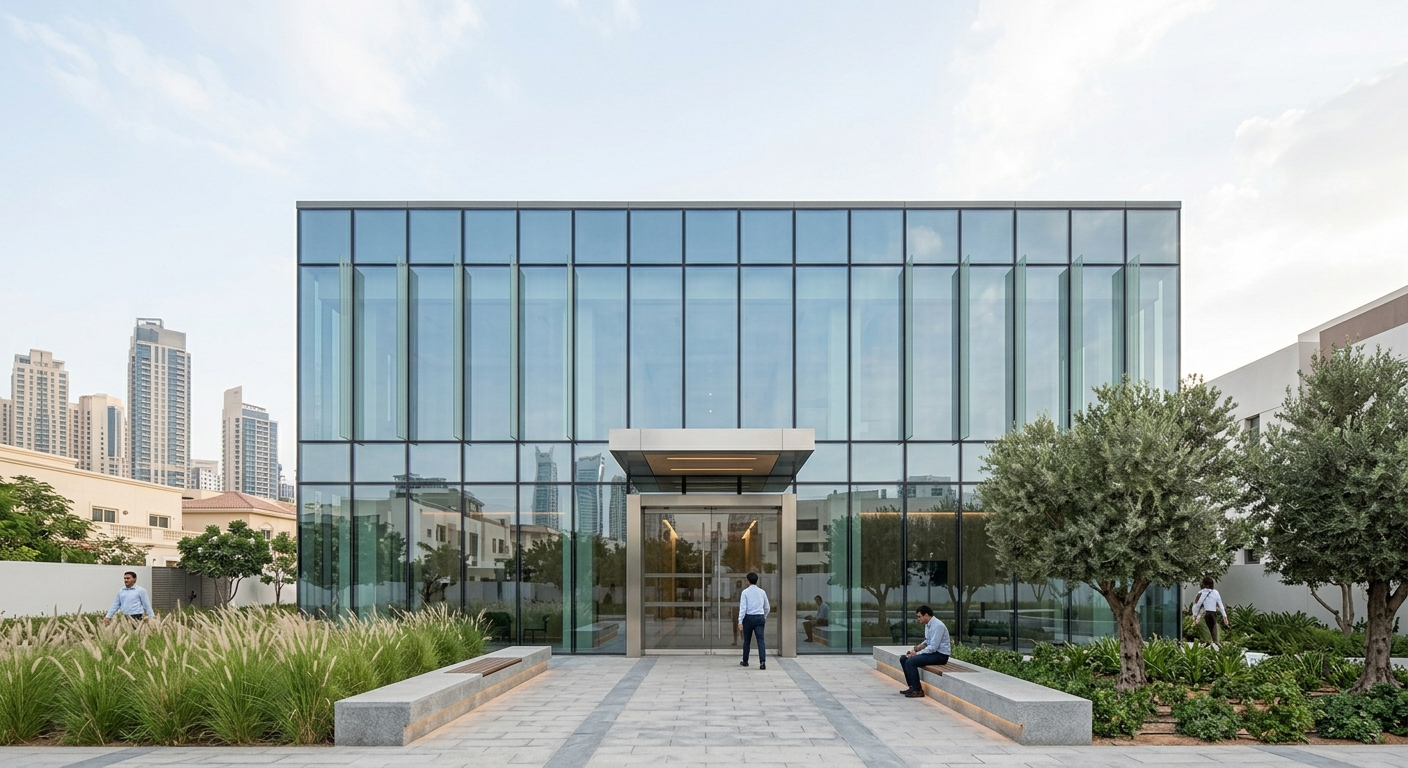
2. Approved Architectural Systems for Glass Facades in Riyadh
Facade typologies vary according to the designer's architectural vision and structural opening dimensions. At Architectural Intelligence, we expertly deliver high-caliber global structural systems:
A. Curtain Wall Systems
The ultimate solution for commercial complexes, corporate offices, and prominent modern frontages. From an engineering standpoint, it splits into two main typologies:
- Stick System: Aluminum profiles are delivered loose to the construction site, where mullions and transoms are assembled, and glass units are installed sequentially. It offers outstanding on-site flexibility for geometric adjustments.
- Unitized System: The entire facade is fabricated, assembled, and glazed into modular units under controlled factory conditions before being transported and hoisted via cranes. It ensures lightning-fast installation and superior quality control for major turn-key developments.
B. Spider Glass Systems (Point-Supported Glazing)
Designed for maximum structural transparency and sweeping panoramic views without solid aluminum profile interruptions. The glass panels are secured via stainless steel hardware fittings (spider arms) anchored onto steel backing structures or integrated structural glass fins. It is widely specified for luxury hotel atriums and high-profile car showrooms.
C. Skylights & Glass Domes
Channeling overhead natural daylight introduces broad dimension and vital energy into central atriums or open-plan residential halls. This setup requires specialist engineering for drainage layouts and solar heat rejection, incorporating high-performance laminated safety glass for overhead protection.
| System Type | Transparency & Vision | Thermal & Acoustic Insulation | Key Applications in Riyadh |
|---|---|---|---|
| Structural Curtain Wall | Excellent (Sleek hidden sightlines) | Very High (Thermal Break barriers) | Corporate Headquarters & Commercial Plazas |
| Spider Glass System | Full Panoramic (Frameless) | Medium to High (Glazing dependent) | Premium Hotel Lobbies & Showrooms |
| Skylight Systems | Exceptional overhead light | High (With advanced solar coatings) | Luxury Villa Atriums & Shopping Malls |
| Modern Residential Slimline | Expansive modern views | Very High (Double/Triple glazed) | Contemporary Palaces & Private Villas |
3. Project Management Workflow: Our Architectural Pipeline
The success of complex architectural engineering hinges on meticulous layout organization and engineering precision. We do not merely cut and mount glass; we deploy a comprehensive technical pipeline across five essential project stages:
1. Drawings Review & Quantity Take-off: Accurate material calculations and structural opening evaluations are performed, assessing individual facade performance criteria relative to geographic sun exposure.
2. Material Submittals & Approvals: We compile comprehensive technical data sheets, compliance logs, and architectural physical mock-ups (samples) for formal consultant sign-off prior to procurement.
3. Engineering Shop Drawings: Developing precise engineering shop drawings that outline connection anchors, structural interfaces with concrete slabs, and built-in condensation drainage tracks.
4. Precision Site Survey: Utilizing total stations and professional laser scanners to capture real-world structural site dimensions, proactively correcting variations in the structural concrete frame.
5. Site Installation & Field Testing: Secure anchor bracket positioning and structural profile leveling, followed by certified water hose field testing to ensure zero perimeter leakage.

4. Frequently Asked Questions Regarding Facade Systems in Riyadh
Smart Glass incorporates PDLC interlayers activated by electric currents, enabling you to switch panels from transparent to opaque instantly via remote control or smart home apps for dynamic privacy and solar control.
The Saudi market features exceptional domestic extrusions (such as Al-Rajhi and Alupco), alongside high-performance international systems (like Technal or Schüco). The optimal selection depends on budget caps and thermal goals.
We account for lifecycle maintenance during engineering design. For high-rise complexes, we design structural anchoring points for BMU cleaning cradles, while integrating concealed maintenance vents for villas.
Double glazing comprises two glass sheets separated by a sealed spacer filled with dry air or noble gases like Argon. This gas pocket creates a powerful acoustic and thermal insulation barrier superior to single glazing.
5. Essential Guidelines Before Awarding Glass Facade Contracts in Riyadh
To avert common structural failures such as perimeter moisture penetration or thermal glass stress fractures, we recommend consultants and owners check the following:
✔️ Verify Aluminum Extrusion Wall Thickness
Ensure main load-bearing dynamic profiles possess a minimum wall thickness of 2.0mm to preserve overall building structural stability.
✔️ Mandate Mill Certificates & Test Records
Never accept glazing lots or structural hardware components lacking authenticated mill test logs conforming with SASO criteria.
✔️ Audit Structural Silicone Product Selection
Enforce heavy-duty, UV-stabilized structural silicone compounds tailored for extreme weather, avoiding standard building sealants.
✔️ Partner with an Integrated Engineering Firm
Opt for a contractor backed by specialized engineers capable of handling complex shop drawings and technical calculations smoothly.
Ready to Implement a Premium Glass Facade for Your Project in Riyadh?
Whether you are navigating initial architectural schematic layouts or have initiated concrete works and are mapping out envelope packages, Arinco's engineering division is primed to supply the ideal financial and technical proposal.
Let us help shape the distinctive visual identity of your project with uncompromised engineering quality and safety standards.
Request a Free Consultation & QuoteArchitectural Intelligence Establishment: Your Comprehensive Engineering Guide to Glass Facades & Aluminum Systems in Riyadh
Aluminum Systems & Architectural Glass: Luxury, Insulation, and SBC Compliance with "Arinco"
In this detailed technical article, we explore everything related to the design, procurement, and installation of premium glass facades for high-end residential and commercial projects in Riyadh, focusing on engineering specifications and consultant approvals.
The capital city of Riyadh is witnessing an unprecedented urban boom aligned with Saudi Vision 2030, where contemporary architecture transitions from solid, traditional walls to sustainable visual openness. At the heart of this transformation, glass and aluminum facades stand out as indispensable elements. If you are looking for a professional glass facade company in Riyadh that speaks the language of engineers and strictly adheres to rigorous shop drawings, Architectural Intelligence (Arinco) delivers the most advanced systems tailored to the local environment.
Designing a structural glass facade in a city like Riyadh is far from a purely aesthetic choice or a random selection of glazing; it is an integrated engineering system that calculates wind loads, thermal insulation, solar heat gain coefficients, and structural load distributions. At Architectural Intelligence, we collaborate closely with consultants, main contractors, and clients from the initial schematics review down to final handover and site execution.
1. Riyadh's Climate & the Saudi Building Code (SBC): Solving the Equation
Buildings in Riyadh face harsh climatic variables, including extreme summer temperatures, dust storms, and dynamic wind pressures that directly impact the stability of large glass panels. Selecting the ideal glazing system effectively addresses these challenges by achieving the following technical benchmarks:
Energy Efficiency & Thermal Insulation (U-Value)
In compliance with the Saudi Building Code for Energy Conservation (SBC 601/602), the overall thermal transmittance of building envelopes must not exceed strict limits. We deploy structurally thermally broken aluminum profiles coupled with low-emissivity (Low-E) double glazing to prevent external heat penetration, slashing HVAC power consumption by up to 40%.
Wind Load & Static Pressure Resistance
Precise structural calculations are performed for each facade based on building height and geographical orientation in Riyadh to determine the required glass thickness and structural mullion depths. This prevents structural deflection or glass breakage during sudden, high-velocity wind gusts.
Impact Resistance & Structural Safety
We enforce the use of Tempered Glass or Laminated Safety Glass across all exterior building envelopes. This heat-treated glass is up to five times stronger than standard annealed glass. If broken, it fractures into blunt, harmless granules or remains bound to the PVB/SGP interlayer.
Water Tightness & Dust Ingress Sealing
Riyadh's sandstorms are a real-world test for material endurance. We specify premium, heavy-duty EPDM gaskets alongside certified structural silicone sealants to permanently seal out micro-dust particles and rainwater entry under severe weather exposure.
2. Approved Architectural Systems for Glass Facades in Riyadh
Facade typologies vary according to the designer's architectural vision and structural opening dimensions. At Architectural Intelligence, we expertly deliver high-caliber global structural systems:
A. Curtain Wall Systems
The ultimate solution for commercial complexes, corporate offices, and prominent modern frontages. From an engineering standpoint, it splits into two main typologies:
- Stick System: Aluminum profiles are delivered loose to the construction site, where mullions and transoms are assembled, and glass units are installed sequentially. It offers outstanding on-site flexibility for geometric adjustments.
- Unitized System: The entire facade is fabricated, assembled, and glazed into modular units under controlled factory conditions before being transported and hoisted via cranes. It ensures lightning-fast installation and superior quality control for major turn-key developments.
B. Spider Glass Systems (Point-Supported Glazing)
Designed for maximum structural transparency and sweeping panoramic views without solid aluminum profile interruptions. The glass panels are secured via stainless steel hardware fittings (spider arms) anchored onto steel backing structures or integrated structural glass fins. It is widely specified for luxury hotel atriums and high-profile car showrooms.
C. Skylights & Glass Domes
Channeling overhead natural daylight introduces broad dimension and vital energy into central atriums or open-plan residential halls. This setup requires specialist engineering for drainage layouts and solar heat rejection, incorporating high-performance laminated safety glass for overhead protection.
| System Type | Transparency & Vision | Thermal & Acoustic Insulation | Key Applications in Riyadh |
|---|---|---|---|
| Structural Curtain Wall | Excellent (Sleek hidden sightlines) | Very High (Thermal Break barriers) | Corporate Headquarters & Commercial Plazas |
| Spider Glass System | Full Panoramic (Frameless) | Medium to High (Glazing dependent) | Premium Hotel Lobbies & Showrooms |
| Skylight Systems | Exceptional overhead light | High (With advanced solar coatings) | Luxury Villa Atriums & Shopping Malls |
| Modern Residential Slimline | Expansive modern views | Very High (Double/Triple glazed) | Contemporary Palaces & Private Villas |
3. Project Management Workflow: Our Architectural Pipeline
The success of complex architectural engineering hinges on meticulous layout organization and engineering precision. We do not merely cut and mount glass; we deploy a comprehensive technical pipeline across five essential project stages:
1. Drawings Review & Quantity Take-off: Accurate material calculations and structural opening evaluations are performed, assessing individual facade performance criteria relative to geographic sun exposure.
2. Material Submittals & Approvals: We compile comprehensive technical data sheets, compliance logs, and architectural physical mock-ups (samples) for formal consultant sign-off prior to procurement.
3. Engineering Shop Drawings: Developing precise engineering shop drawings that outline connection anchors, structural interfaces with concrete slabs, and built-in condensation drainage tracks.
4. Precision Site Survey: Utilizing total stations and professional laser scanners to capture real-world structural site dimensions, proactively correcting variations in the structural concrete frame.
5. Site Installation & Field Testing: Secure anchor bracket positioning and structural profile leveling, followed by certified water hose field testing to ensure zero perimeter leakage.
4. Frequently Asked Questions Regarding Facade Systems in Riyadh
Smart Glass incorporates PDLC interlayers activated by electric currents, enabling you to switch panels from transparent to opaque instantly via remote control or smart home apps for dynamic privacy and solar control.
The Saudi market features exceptional domestic extrusions (such as Al-Rajhi and Alupco), alongside high-performance international systems (like Technal or Schüco). The optimal selection depends on budget caps and thermal goals.
We account for lifecycle maintenance during engineering design. For high-rise complexes, we design structural anchoring points for BMU cleaning cradles, while integrating concealed maintenance vents for villas.
Double glazing comprises two glass sheets separated by a sealed spacer filled with dry air or noble gases like Argon. This gas pocket creates a powerful acoustic and thermal insulation barrier superior to single glazing.
5. Essential Guidelines Before Awarding Glass Facade Contracts in Riyadh
To avert common structural failures such as perimeter moisture penetration or thermal glass stress fractures, we recommend consultants and owners check the following:
✔️ Verify Aluminum Extrusion Wall Thickness
Ensure main load-bearing dynamic profiles possess a minimum wall thickness of 2.0mm to preserve overall building structural stability.
✔️ Mandate Mill Certificates & Test Records
Never accept glazing lots or structural hardware components lacking authenticated mill test logs conforming with SASO criteria.
✔️ Audit Structural Silicone Product Selection
Enforce heavy-duty, UV-stabilized structural silicone compounds tailored for extreme weather, avoiding standard building sealants.
✔️ Partner with an Integrated Engineering Firm
Opt for a contractor backed by specialized engineers capable of handling complex shop drawings and technical calculations smoothly.
Ready to Implement a Premium Glass Facade for Your Project in Riyadh?
Whether you are navigating initial architectural schematic layouts or have initiated concrete works and are mapping out envelope packages, Arinco's engineering division is primed to supply the ideal financial and technical proposal.
Let us help shape the distinctive visual identity of your project with uncompromised engineering quality and safety standards.
Request a Free Consultation & Quote